
Our
Signature Process
Every house begins with a conversation and a sketch. Whether it's a tight lot in town or a long view across open land, we design around two things: the way you live, and the place you've chosen.
Here is how that unfolds, and you can see where it leads in our work.

Ready to get started?
Design Your Home
01
The Process: step One
Sketching Together
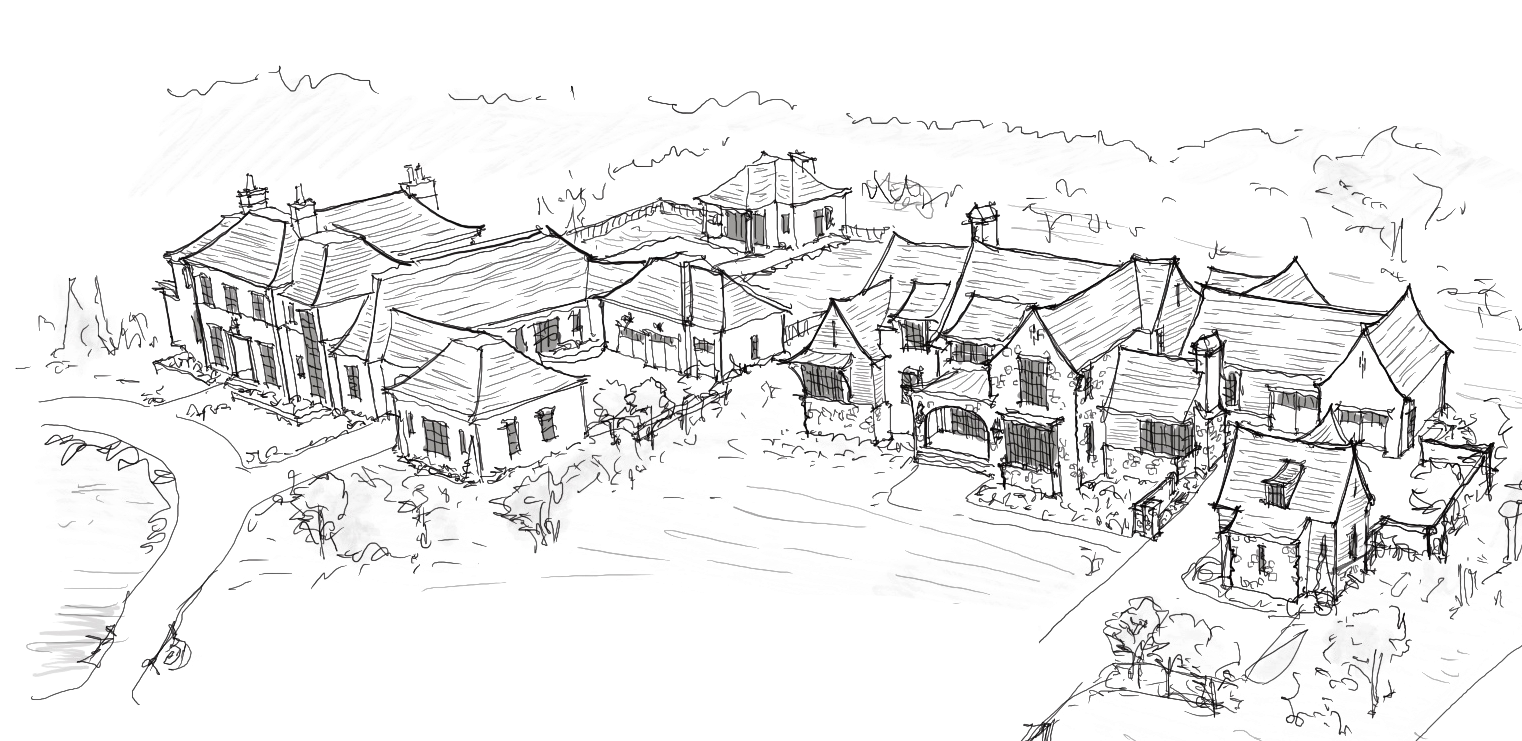

We start with your site, your hopes for the house and the way you like to live. One of our lead designers sketches with you in real time, in person or from across the country, trying ideas room by room until the plan feels like home. We talk about the land and the light, the art you want to live with, and the budget.
02
The Process: step two
From Sketch to Plan
Our designers carry your sketches into measured drawings. We walk through them together in plan and in 3D, refine what needs refining, and when the plan feels right, we draw the face of the house.

03
The Process: step three
The Details
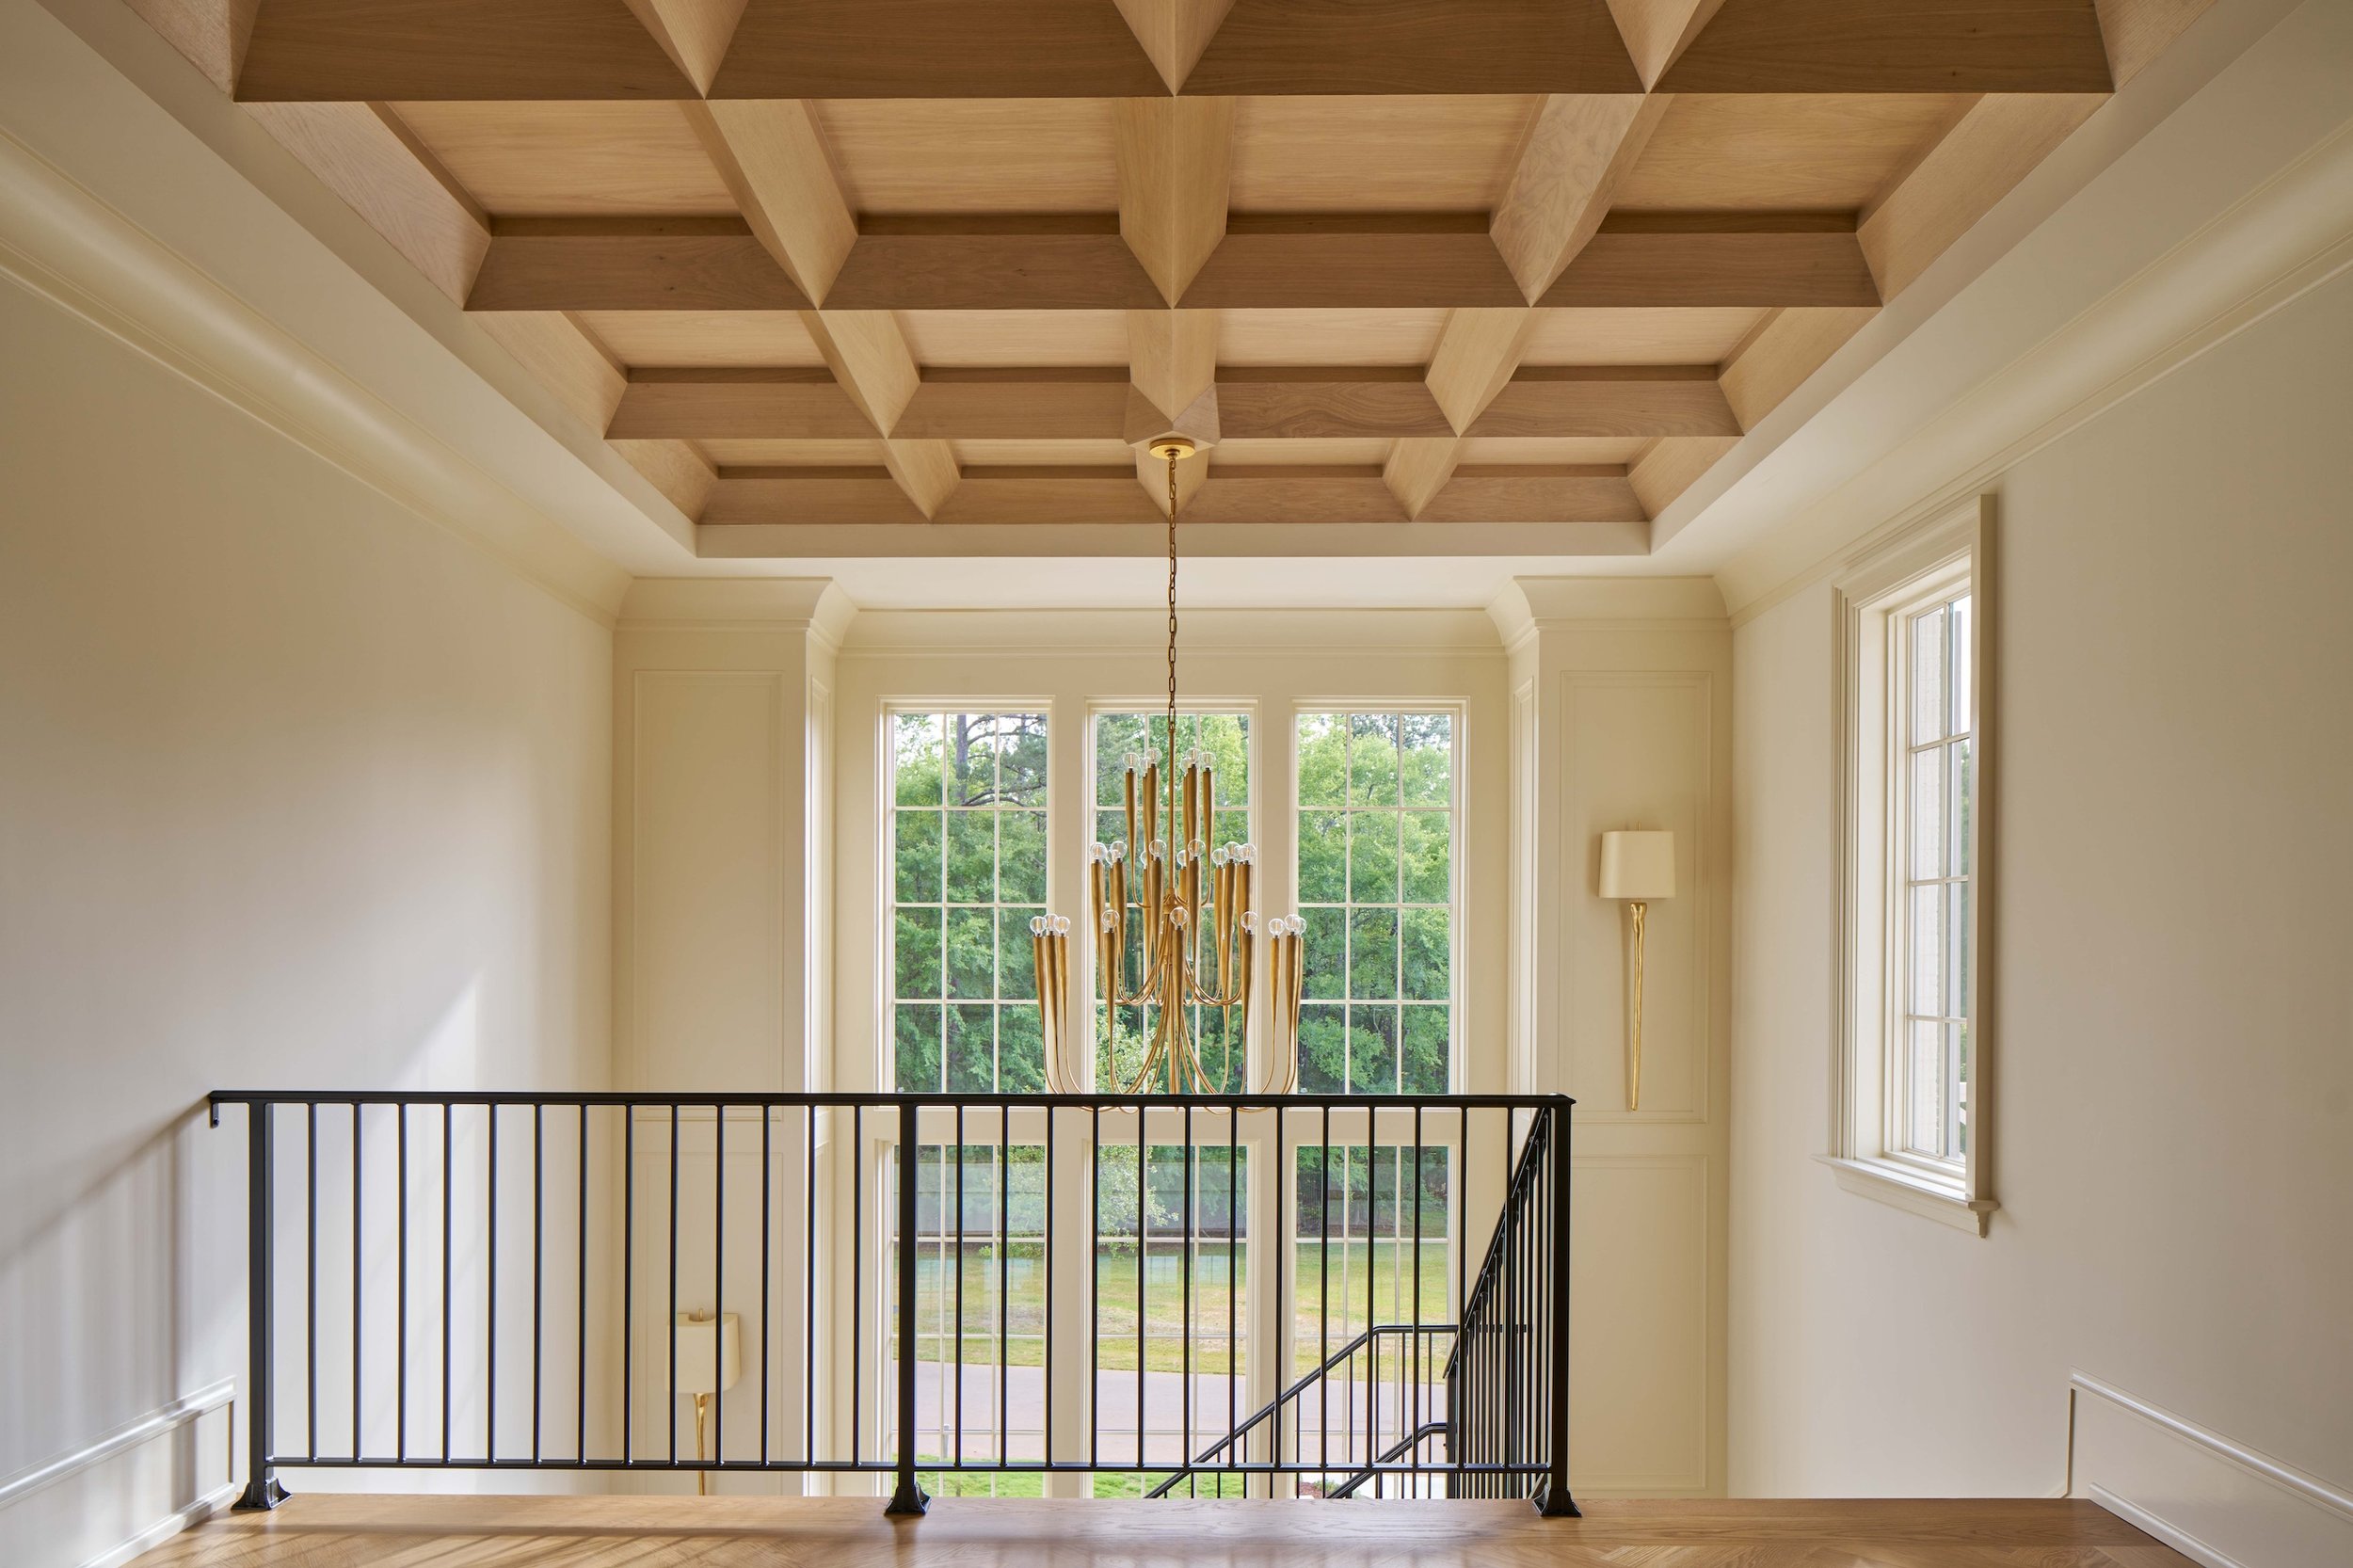
Ceilings, openings, the sweep of a roof, the depth of a window. We develop the house in full 3D and, ideally, alongside your builder and interior designer, so every room is resolved before a single board is cut.


Chimney Caps


Sweeping Roof Lines
Cedar Shake
Banks of Windows
Curved Stucco
04
The Process: step Four
Last Walk-Through
We walk every room with you one last time. Then the drawings are detailed, checked by the whole studio and finalized for your builder.